
Case Study: Stunning Custom Built-Ins in a Little Elm Family Home


Introduction to the Project
Transforming a house into a home often involves adding personalized touches that reflect the family's style and needs. In Little Elm, one family recently undertook an exciting project to install stunning custom built-ins throughout their home. These additions not only enhanced functionality but also elevated the aesthetic appeal.
This case study delves into the design process, challenges, and the remarkable outcomes that resulted from this home transformation.

Designing the Perfect Built-Ins
The family dreamt of having built-ins that would seamlessly integrate with the existing architecture of their home. To achieve this, they collaborated with a skilled design team who emphasized the importance of understanding the family's lifestyle and preferences.
Key design considerations included:
- Maximizing storage without compromising on style.
- Ensuring the designs matched the home's existing decor.
- Incorporating durable materials to withstand daily use.
Living Room Transformation
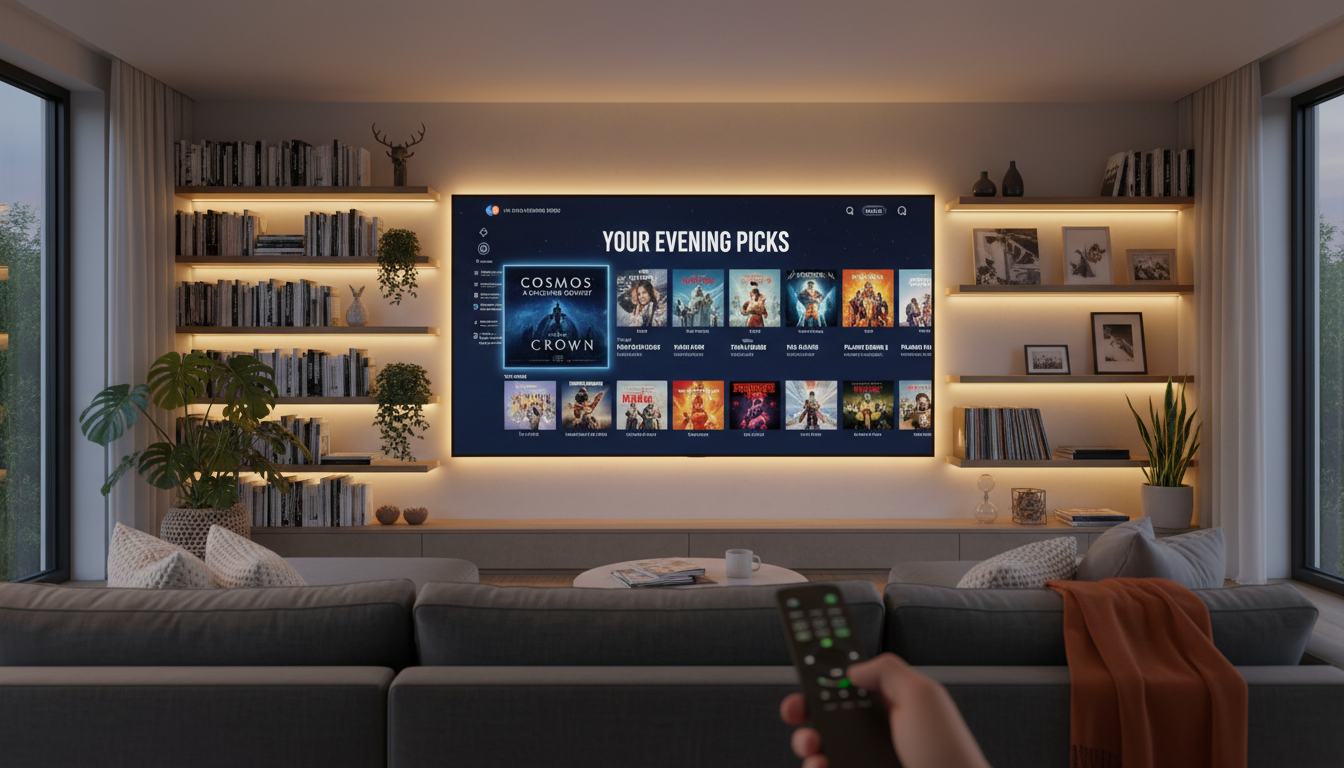
The living room was one of the main areas targeted for improvement. The team installed a sleek entertainment center with ample storage for electronics, books, and decorative items. This installation provided a focal point for the room, combining functionality with elegance.
Enhancing the Home Office
With the rise of remote work, the family needed a dedicated space for productivity. The custom-built home office featured a large desk, shelving units, and storage cabinets. These additions ensured that everything from files to tech gadgets had a designated spot, promoting an organized and efficient workspace.
The design team also focused on creating a calming environment conducive to concentration by choosing neutral tones and incorporating natural light.
Kitchen and Dining Area
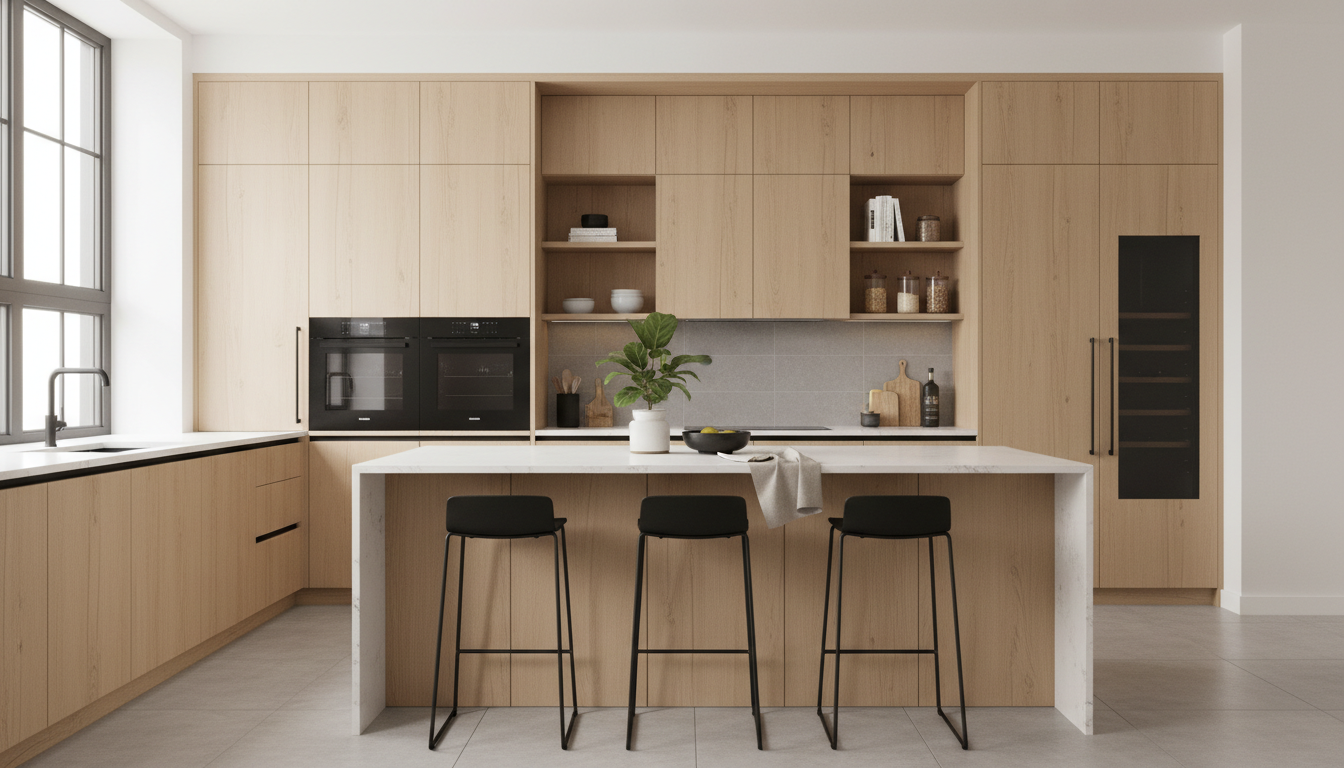
In the kitchen, custom cabinetry provided additional storage and helped streamline meal preparation. The dining area saw the addition of a built-in banquette, which not only saved space but also offered a cozy seating option for family meals.
Challenges and Solutions
Every renovation project comes with its own set of challenges, and this was no exception. One significant hurdle was ensuring that the built-ins were perfectly aligned with the home’s existing framework. The team employed precision measurement tools and conducted multiple checks throughout the installation process to guarantee a flawless fit.
Another challenge was sourcing materials that matched the rest of the house. By working closely with local suppliers, the team was able to find high-quality materials that met the family's expectations.
Conclusion
The custom built-ins in this Little Elm family home have transformed the living space into a functional and stylish sanctuary. The careful planning and execution by the design team ensured that each element not only served a practical purpose but also enhanced the overall aesthetic of the home.
For families considering similar projects, this case study serves as inspiration to explore the endless possibilities that custom built-ins can offer. Whether it's for storage, style, or both, the right design can make all the difference.